
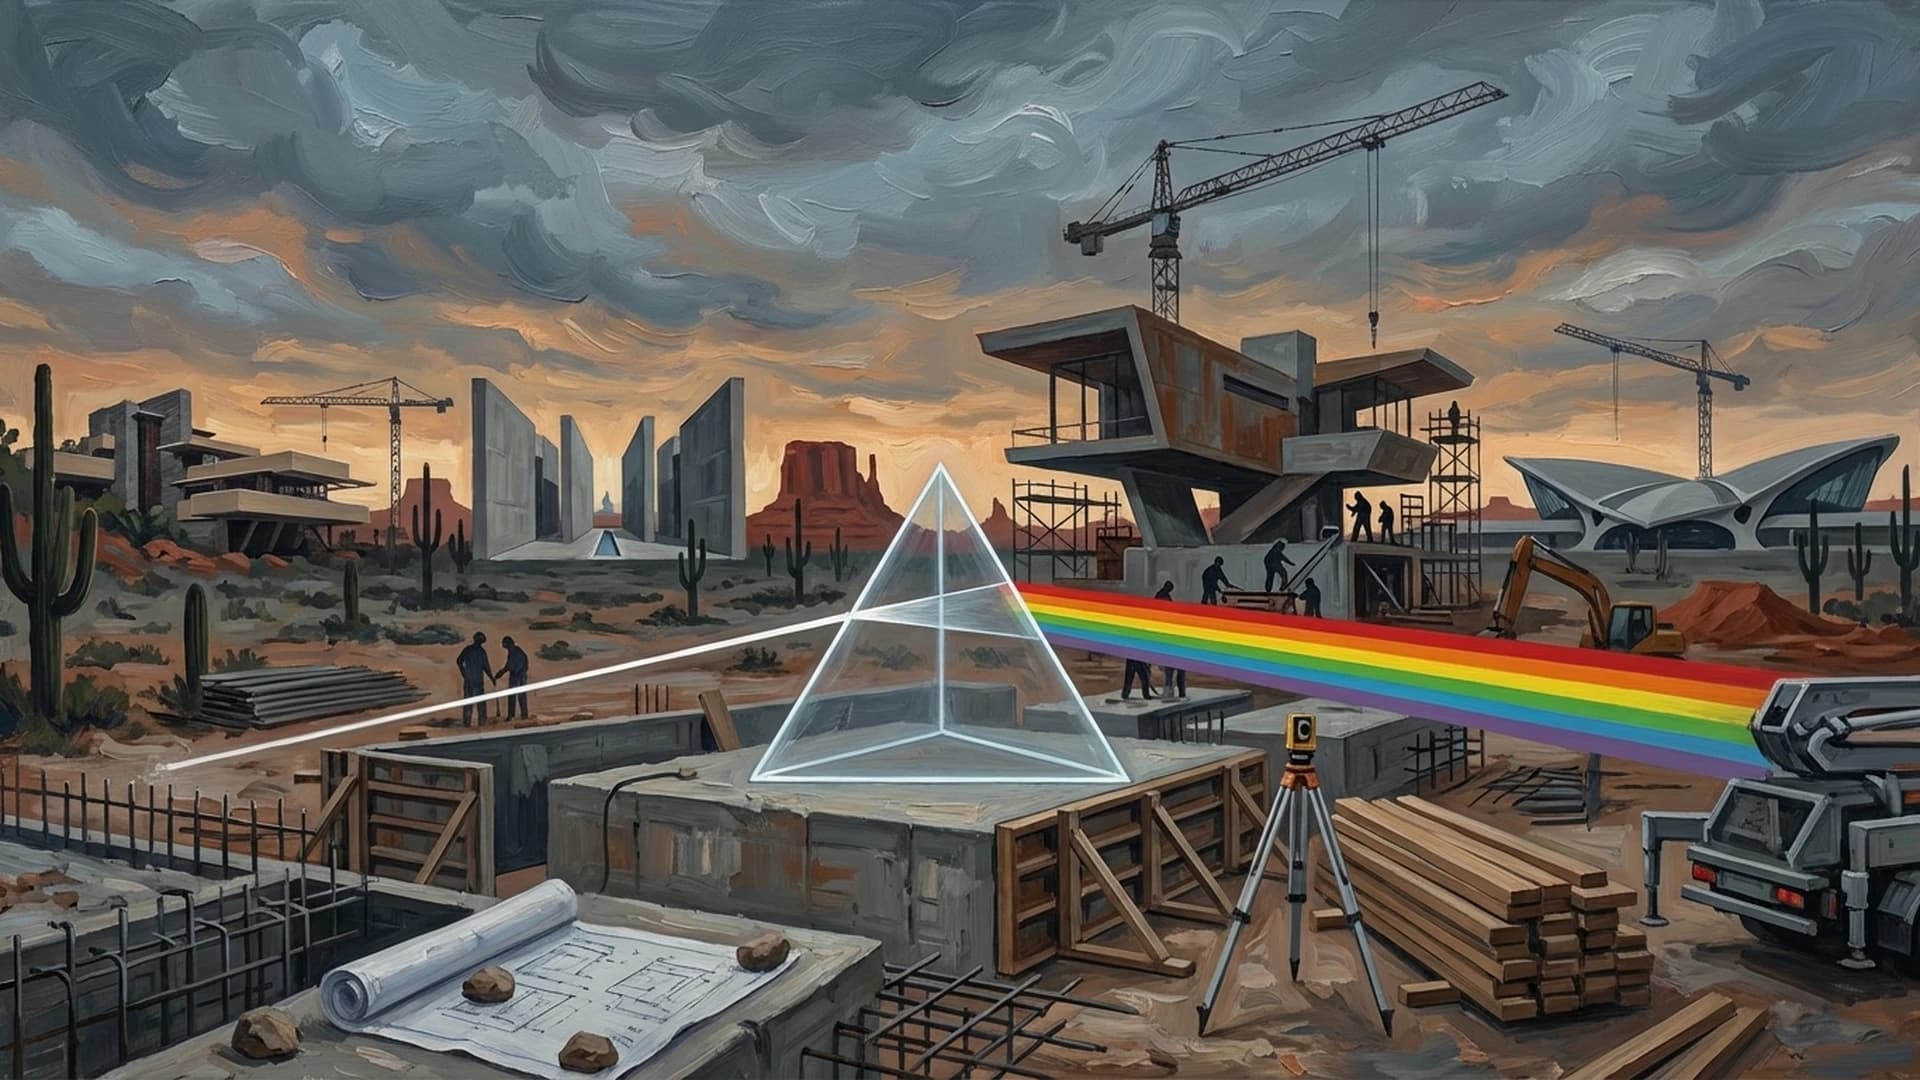
Smart homes
for smart people
BRICK • CONCRETE • WOOD • GLASS
THE PROBLEM
Manual drafting is slow, expensive, and repetitive.
Architecture firms spend hundreds of hours per month generating plan variations for each lot, each client, each jurisdiction. Two full-time drafters still can't keep up.
40h+
per house model
80%
of time on repetitive variations
3-5
weeks per complete set
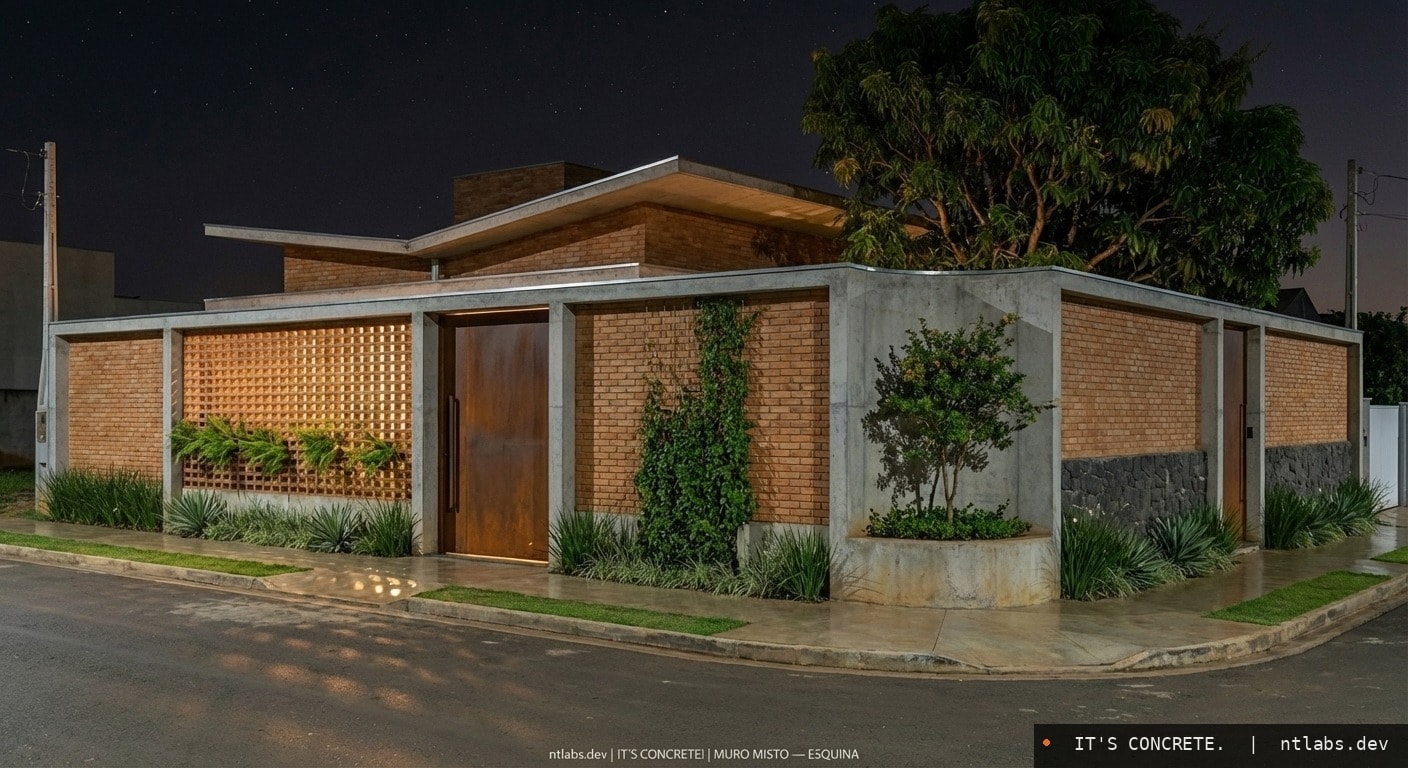
In Brazil, the wall is the architecture. Ours is brick, concrete, and corten steel.
THE SOLUTION
Parametric pipeline with AI.
Our system takes project parameters and generates complete CAD documents — floor plan, electrical, structural, elevation — with automatic code compliance. Minutes, not weeks.
DXF/DWG Floor Plan
Automatic generation with spatial layout, walls, doors, windows and dimensions.
Electrical NEC 2020
12 symbol blocks, wiring arcs, legend and compliance notes.
Structural IRC 2021
Roof with trusses 24" O.C., ridges, hips and carpentry notes.
Elevations + AI Renders
Technical facades and photorealistic concepts generated by artificial intelligence.
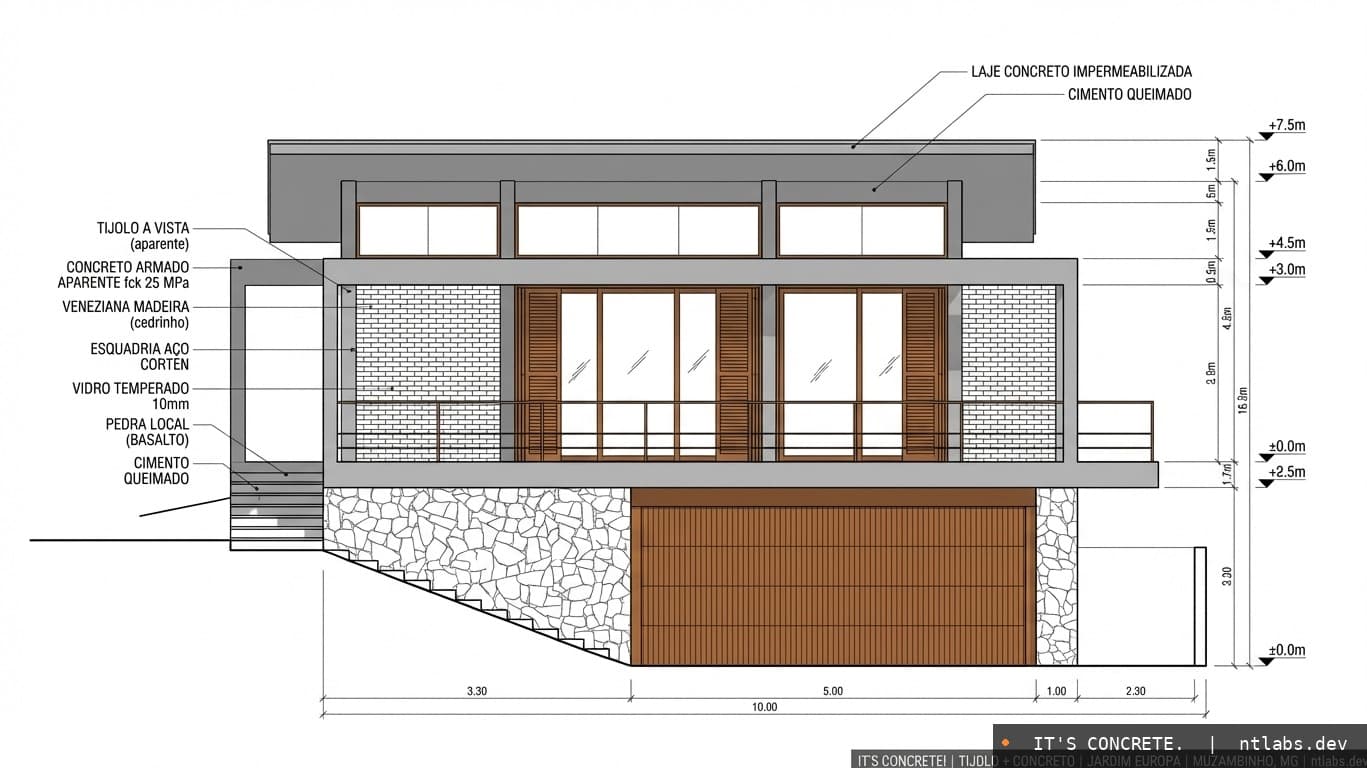
FRONT ELEVATION — BRICK + CONCRETE — JARDIM EUROPA — MUZAMBINHO, MG, BRAZIL
DEMO
See the pipeline in action.
Mesa Verde 2000 — automatically generated from concept to complete DXF.
PORTFOLIO
AI-generated concepts.
Every image was generated by our pipeline. From concept to technical documentation.
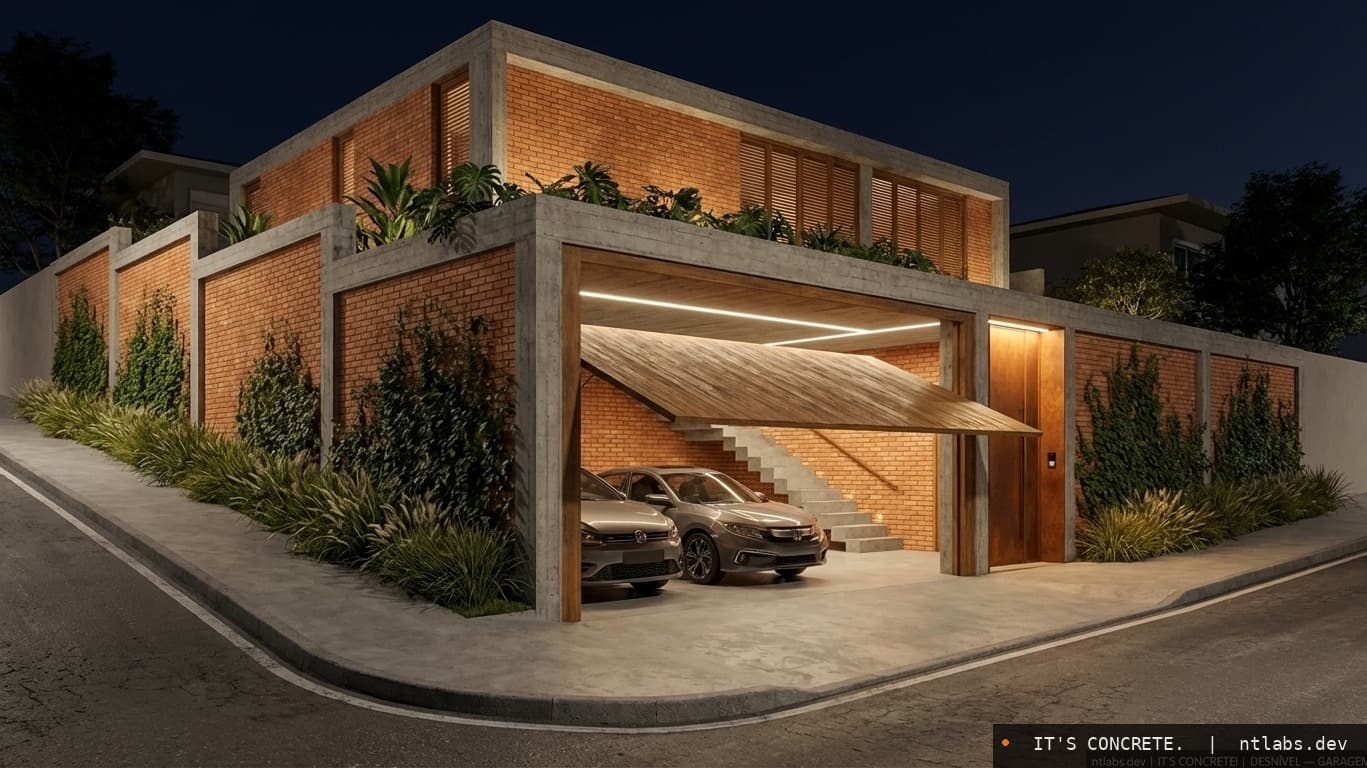
Underground Garage
Natural slope used for integrated garage.
TAP TO ENLARGE
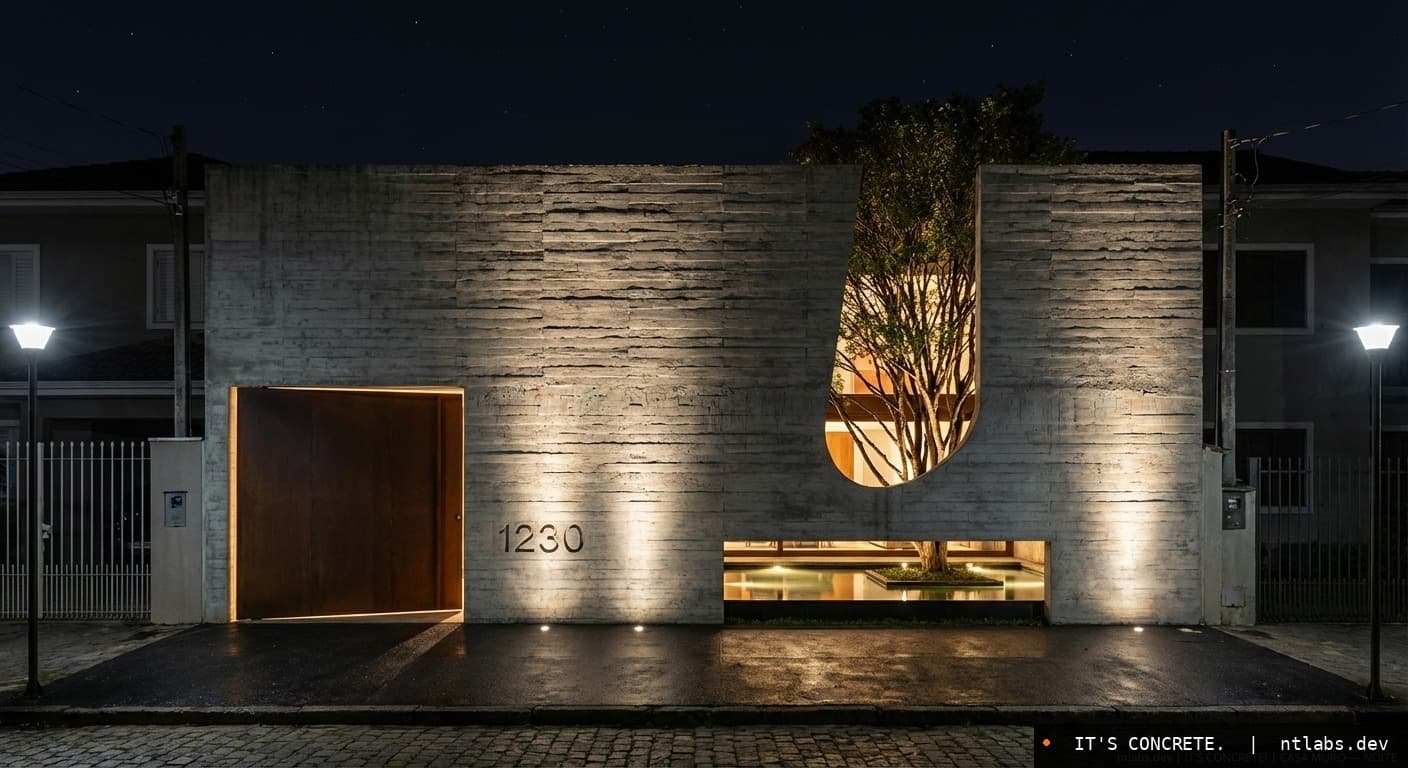
Wall House
Brick wall as architectural extension. Total privacy.
TAP TO ENLARGE
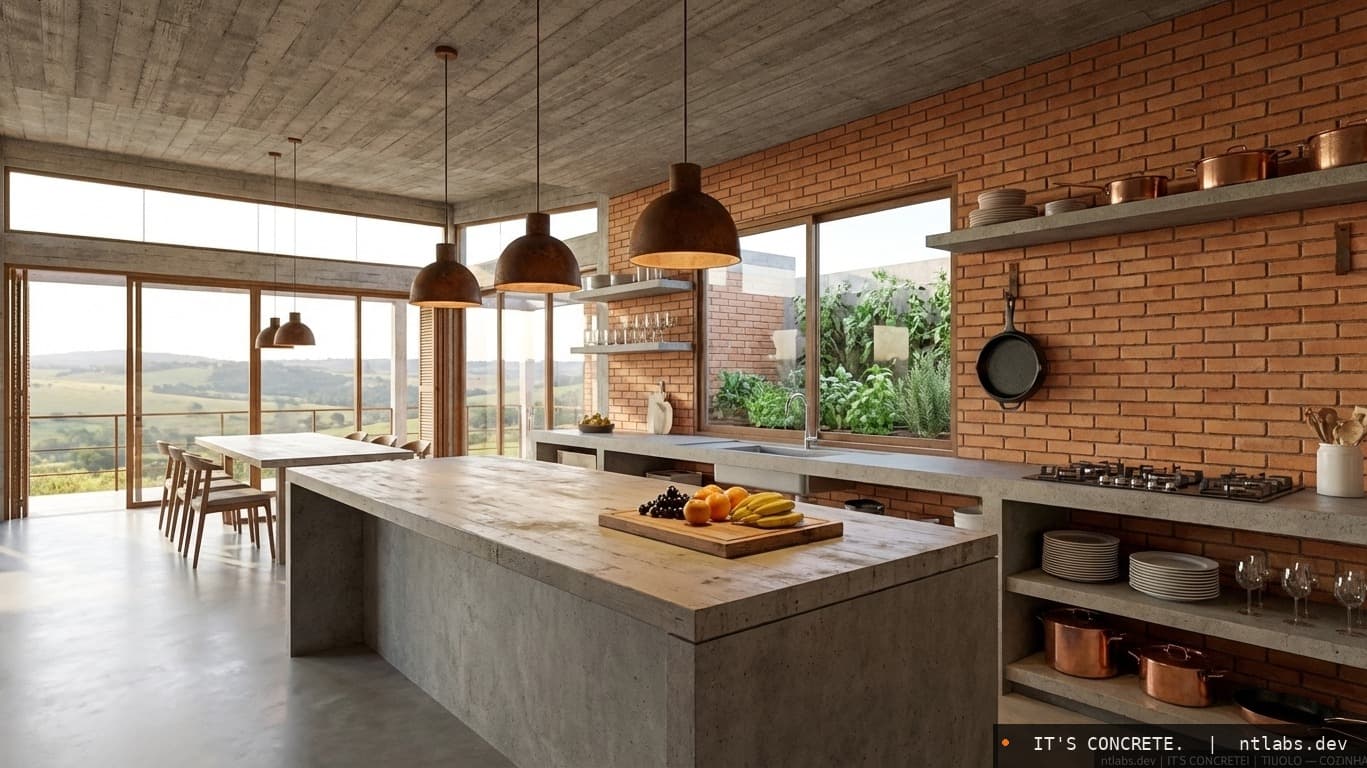
Kitchen
Exposed brick + raw concrete. Honest materials.
TAP TO ENLARGE
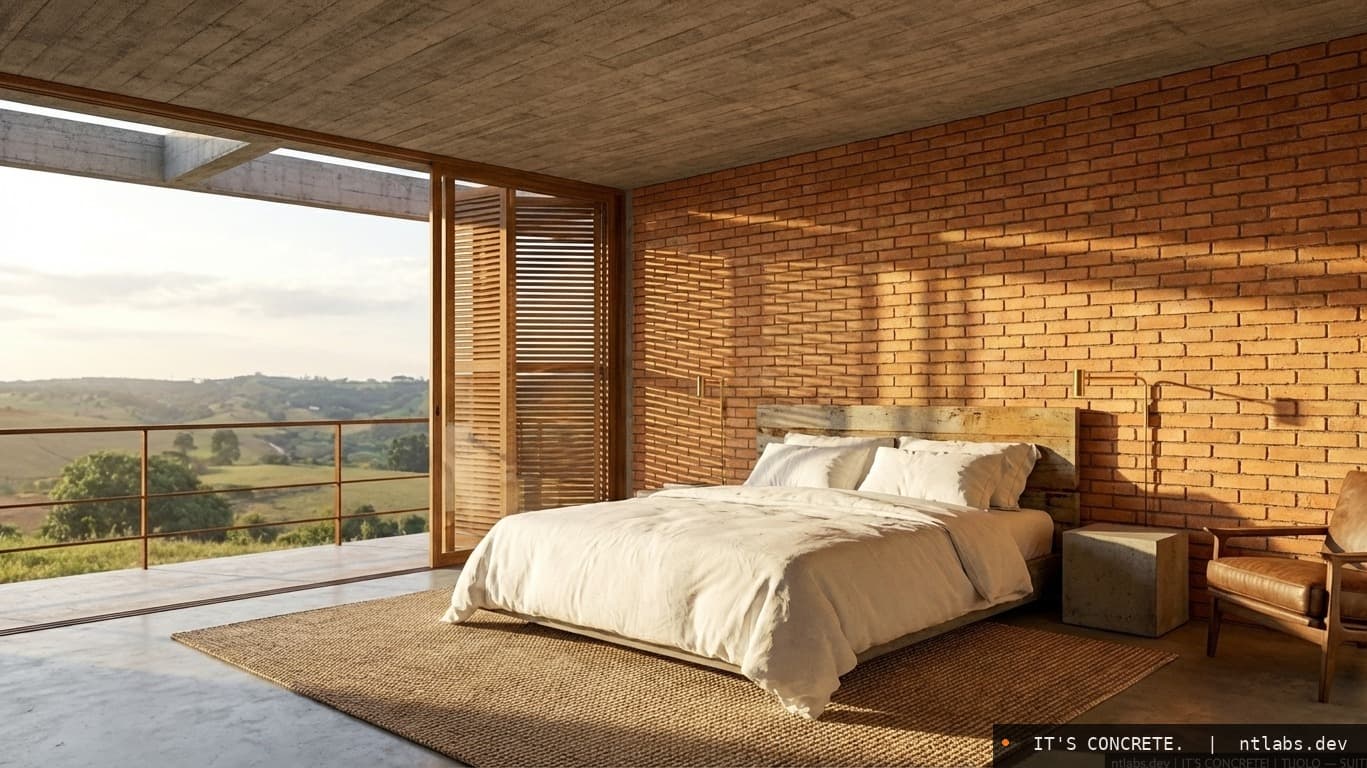
Master Suite
Brick walls, concrete ceiling, natural light.
TAP TO ENLARGE
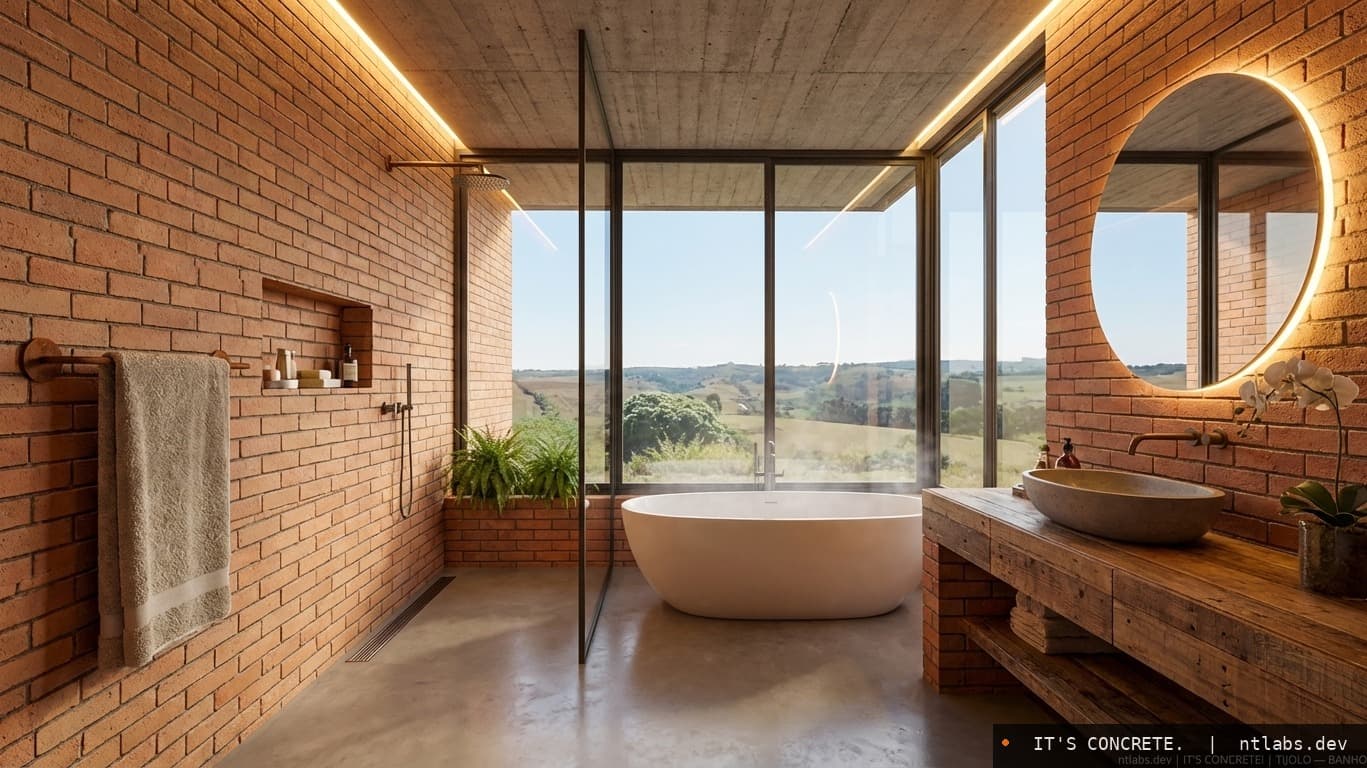
Bathroom
Polished concrete and natural stone.
TAP TO ENLARGE
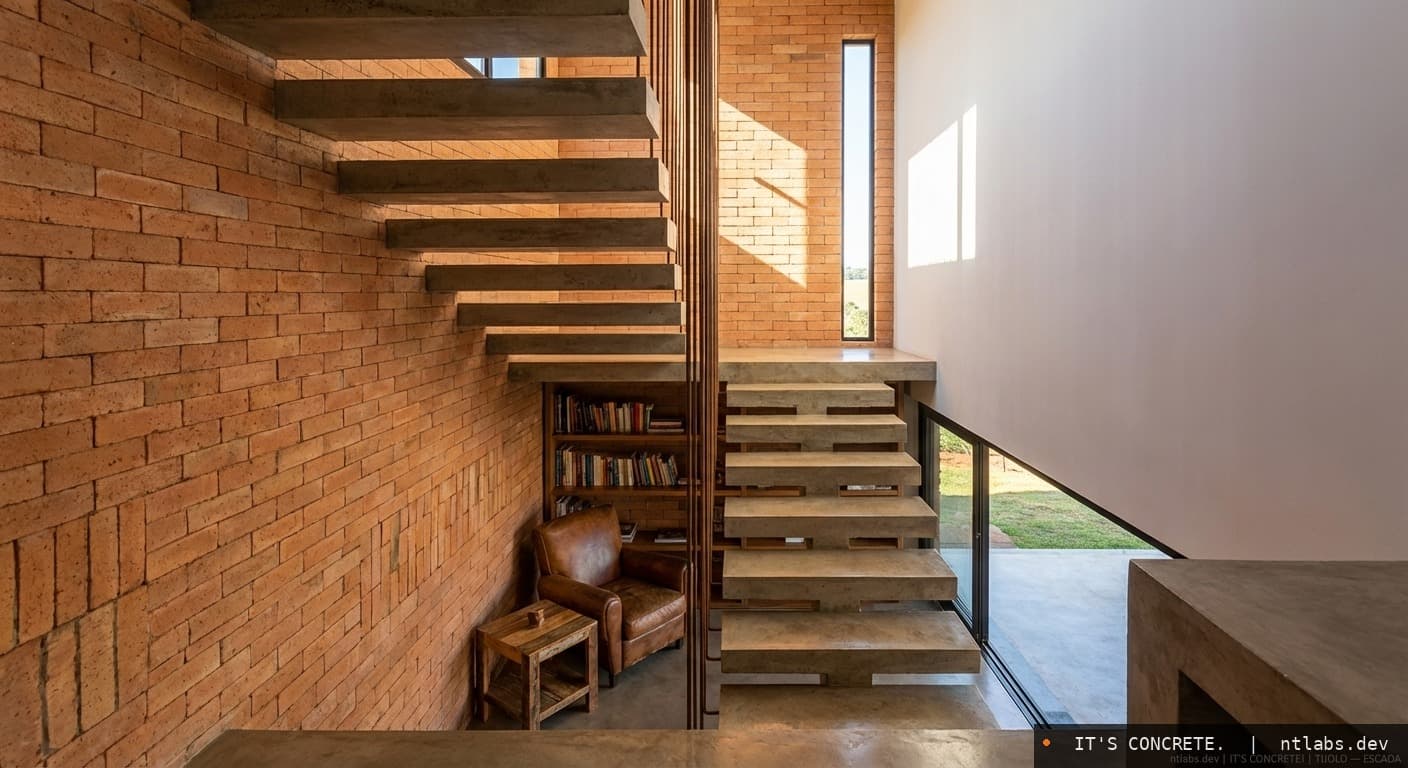
Staircase
Exposed concrete structure. Corten steel railing.
TAP TO ENLARGE
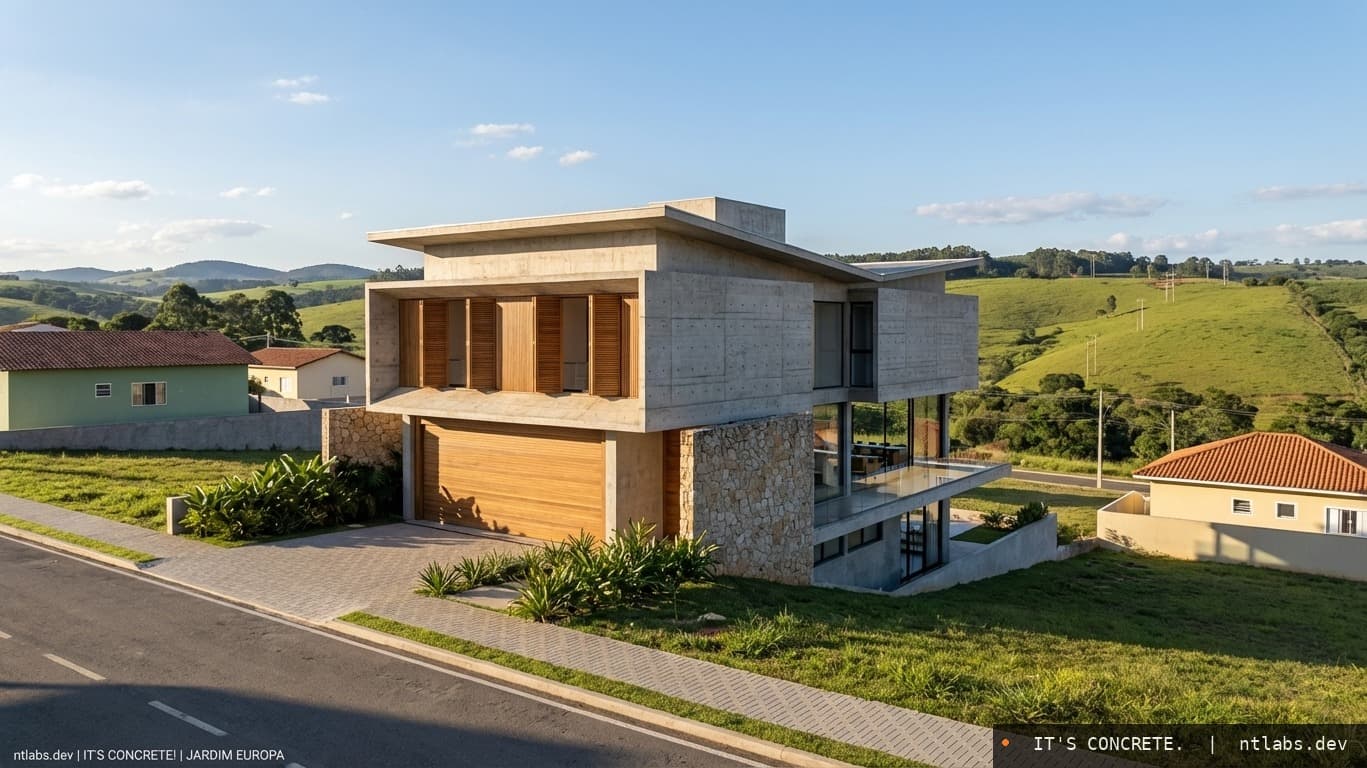
Garden View
Full integration with the subdivision. Muzambinho, MG.
TAP TO ENLARGE
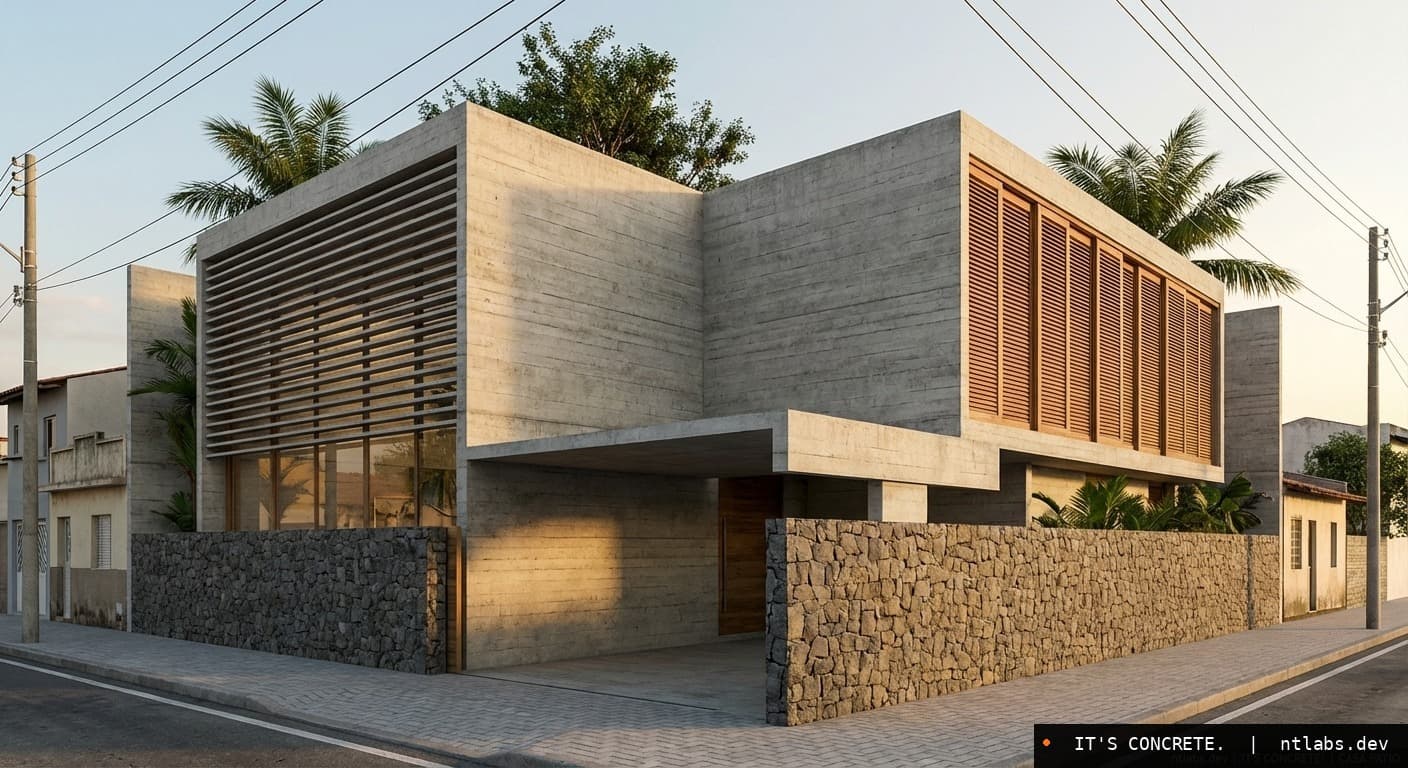
Patio House
Corner lot. Two facades, one central patio.
TAP TO ENLARGE
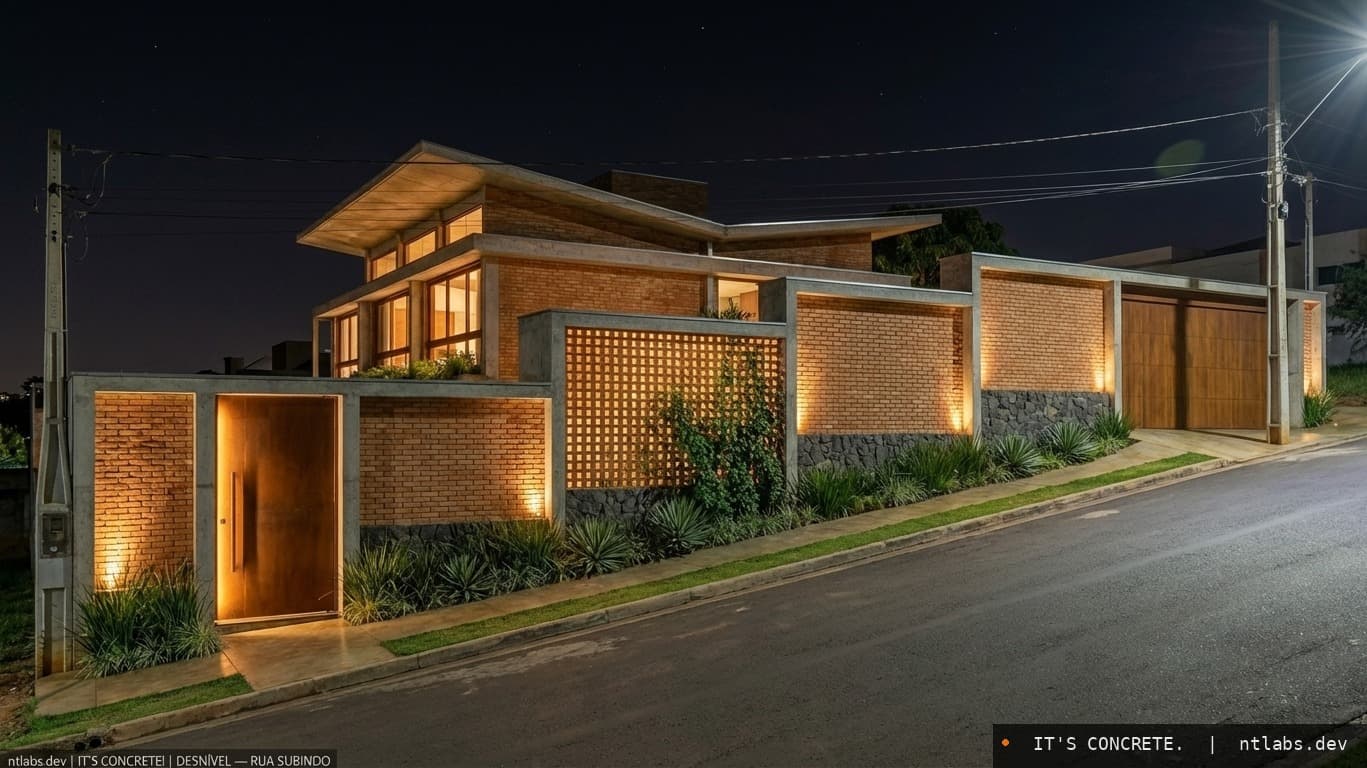
Uphill Terrain
House cascading with terrain. The slope creates drama.
TAP TO ENLARGE
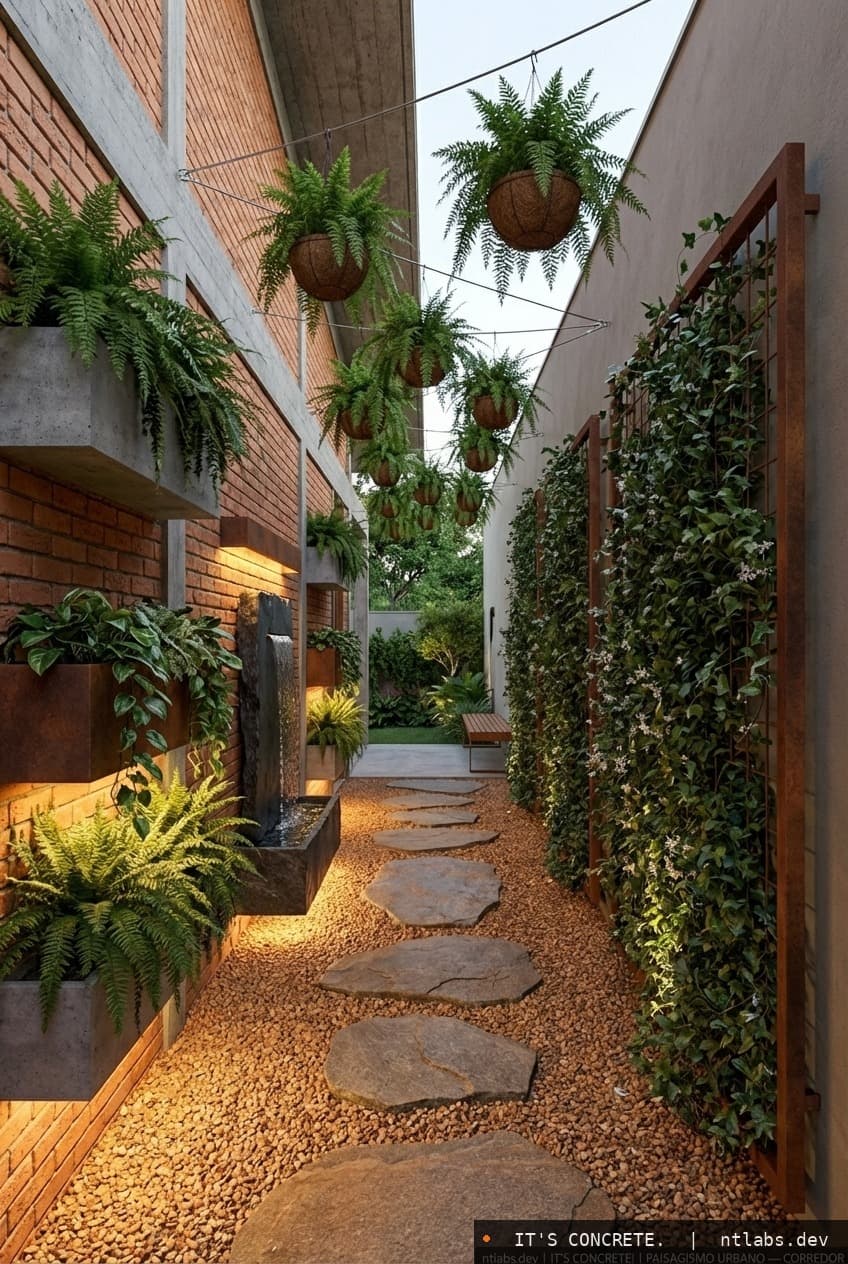
Green Corridor
Native landscaping between wall and house.
TAP TO ENLARGE
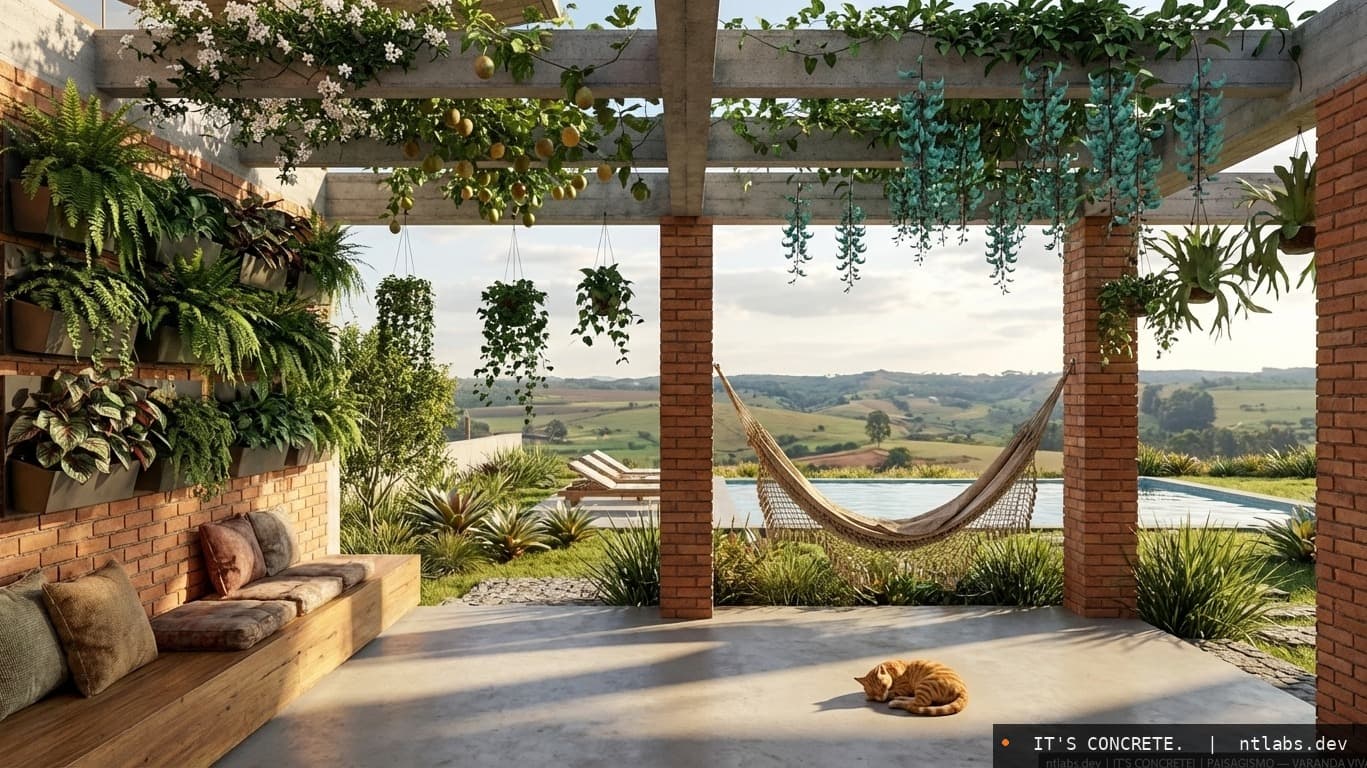
Living Porch
Green roof + covered porch. Indoor-outdoor seamless.
TAP TO ENLARGE
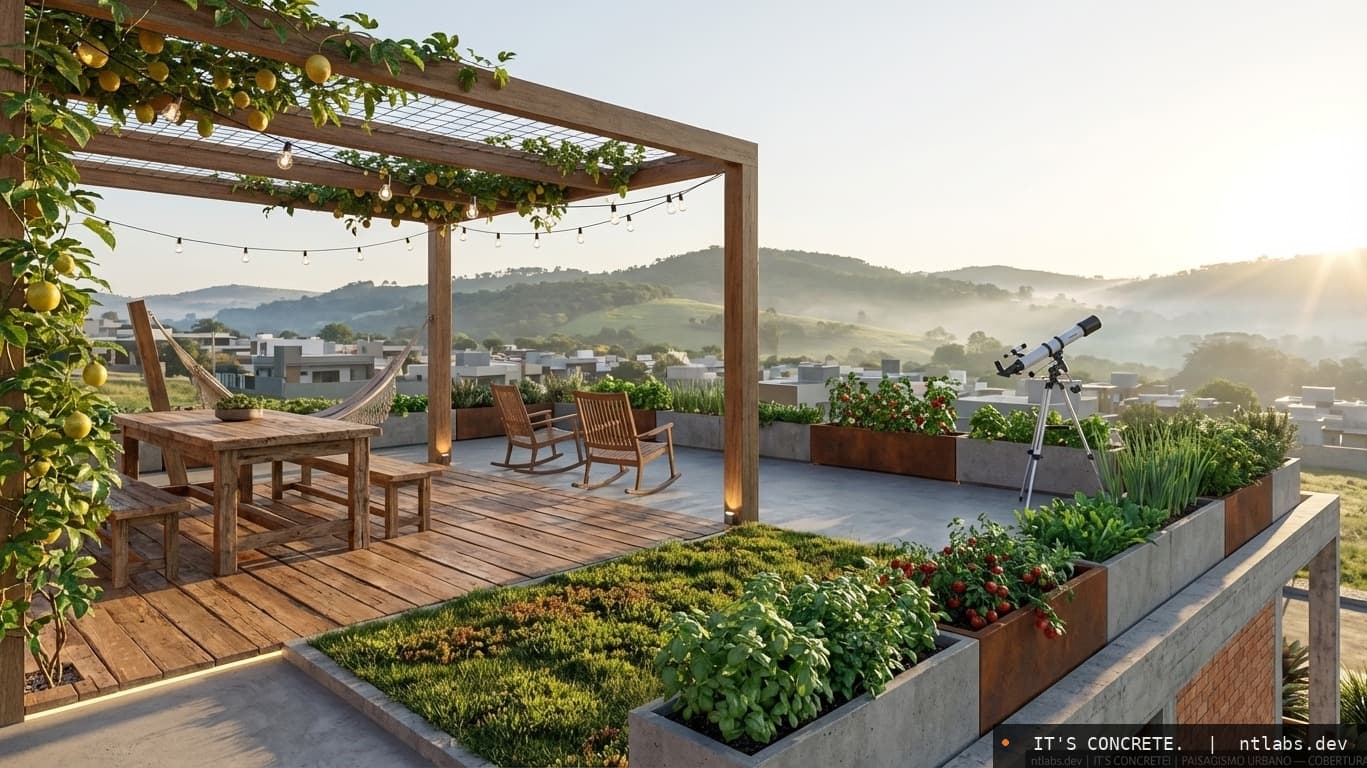
Green Roof
Living roof. Natural thermal insulation.
TAP TO ENLARGE
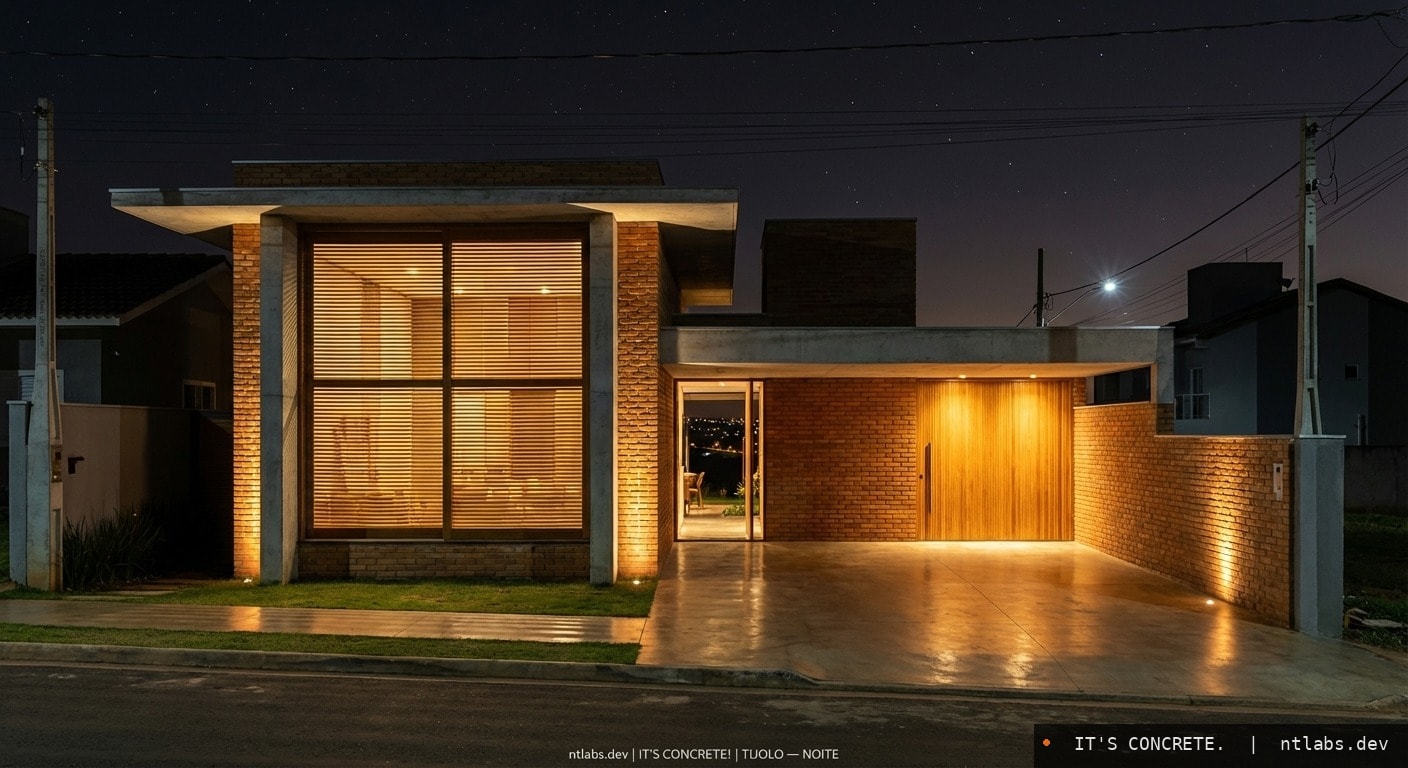
Your land deserves more than plaster and paint.
IN PRODUCTION
Not a prototype. Running in production.
702 tests
Automated suite passing
5 models
Houses in active production
R12 DXF
Opens in any AutoCAD
IRC • NEC • IECC
Automatic compliance
Ready to automate your drafting?
Schedule a 15-minute demo. We'll show the pipeline running with a real model.
From concept to key in hand.
Automated CAD pipeline. AI renders. Operations dashboard. Fully integrated.